
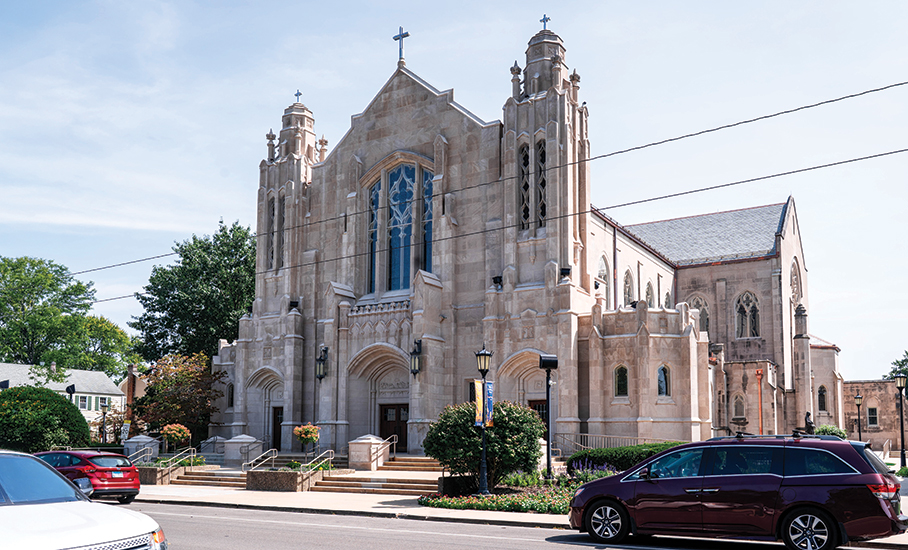
On Sept. 14, 1924, founding members of The Parish of the Blessed Sacrament in Springfield, Ill., gathered in a 6-acre oat field to hold their first mass for thousands of attendees. One year later, the parish opened a school and fundraised for building a church on the field. Construction was delayed during the Great Depression, but Blessed Sacrament Catholic Church eventually opened on Thanksgiving Day, Nov. 27, 1930.
As the parish approached its 100-year anniversary, the Gothic-style church underwent significant renovations to preserve its original 1930 appearance. Renaissance Historic Exteriors, Belvidere, Ill., was selected as the roofing contractor to replace the slate roof system and restore all copper gutters and downspouts.
“The journey of restoring the roof began with a promise to respect its history, protect its structure and renew its glory,” says Robert Raleigh, president of Renaissance Historic Exteriors. “Every step of the process was undertaken with care, precision and a reverence for the building and community.”
The first step
In January 2024, the Renaissance Historic Exteriors team began restoration work. From the beginning, its goal was ensuring safety for workers and pedestrians while minimizing disruptions for parish staff and church attendees.
“I was pleased to see how flexible Renaissance Historic Exteriors was in adjusting to interruptions such as funerals and special services,” says the Rev. Jeffery Grant, pastor emeritus for Blessed Sacrament Catholic Church. “Also, the church is located adjacent to the parish school. They took special care to make sure the worksite was safe and were thoughtful of the neighbors in such matters as not blocking the street and keeping things cleaned up.”
The team began the demolition process by removing the 100-year old roofing slate and copper flashings and gutters from the upper steep-slope roof areas. The existing stainless-steel crosses remained in place and were protected with tarps for the project’s duration.
“The team worked tirelessly to create a safe working environment,” Raleigh says. “Heavy machinery was carefully positioned on plywood, preventing any damage to the sacred grounds, and debris was removed daily, keeping the job site as pristine as the church itself. The aim was to honor the church not only in what was built but also in how it was treated during the work.”
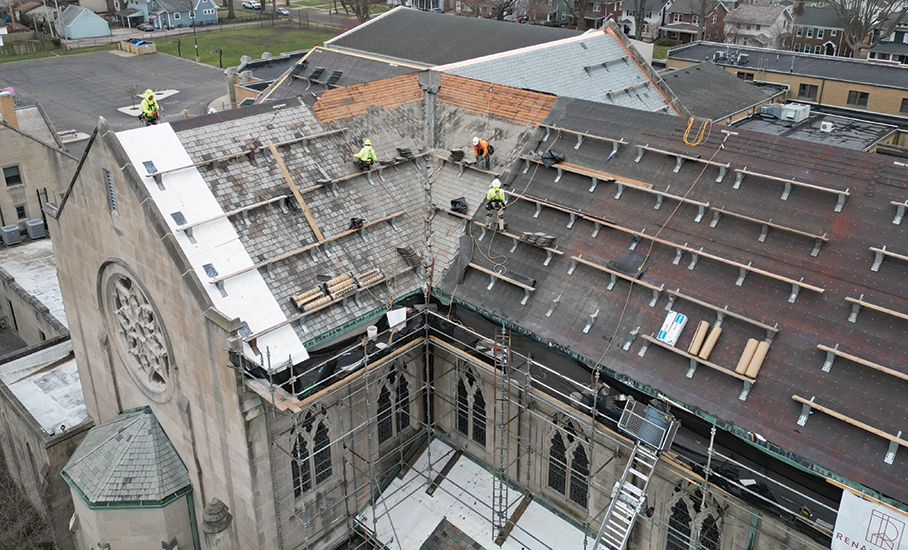
Lightning protection cables were detached as needed; cables in good condition were saved for reinstallation. The existing copper pocket flashings behind the towers on the northwest and northeast sides of the north-facing parapet wall were removed, and underlayment and valley metal were placed in a dumpster. The existing parapet wall flashings on the east and west parapet walls were removed and recycled.
The same approach was applied to the lower steep- and low-slope areas.
“The slate was carefully pried free along with flashings, crickets and saddles, ensuring the old roof was respectfully decommissioned to make room for the new roof,” Raleigh says.
The existing flat-seam copper, counterflashings and flashings along walls, head walls, crickets and saddles were removed. Existing copper gutter systems and underlayment also were removed and placed in dumpsters.
Next, the team applied Grace Ice & Water Shield® self-adhering underlayment along the first 3 feet of roof eaves, in valleys, along parapet walls, over flat-seam roof areas and around roof penetrations followed by two layers of TU43 LayfastSBS® 43-pound polymer-modified asphalt underlayment with laps staggered with self-adhering underlayment laps.
Installation
The new roof systems included 20-ounce copper sheet and roofing slate materials.
Copper
Renaissance Historic Exteriors craftsmen soldered copper flat-seam panels over the lower east and west low-slope roof areas. Each panel was carefully locked in place to match the church’s original appearance. Copper valley flashing also was installed along all existing valleys, and copper step flashing was installed at the end of each course of slate along all wall-to-roof transitions.
The copper work continued along the ridge and hips, where copper hip and ridge caps were installed in lieu of saddle-style slate hip and ridge caps. Copper pocket flashings were installed behind the towers to direct rainwater around the structure, and copper crickets were installed behind the buttresses along the lower aisle roofline.
Copper counterflashings and apron flashings were installed along the wall-to-roof abutments. Along the eaves of the slate roof areas, the team placed new 20-ounce copper cant strip covers, giving the roof a finished edge.
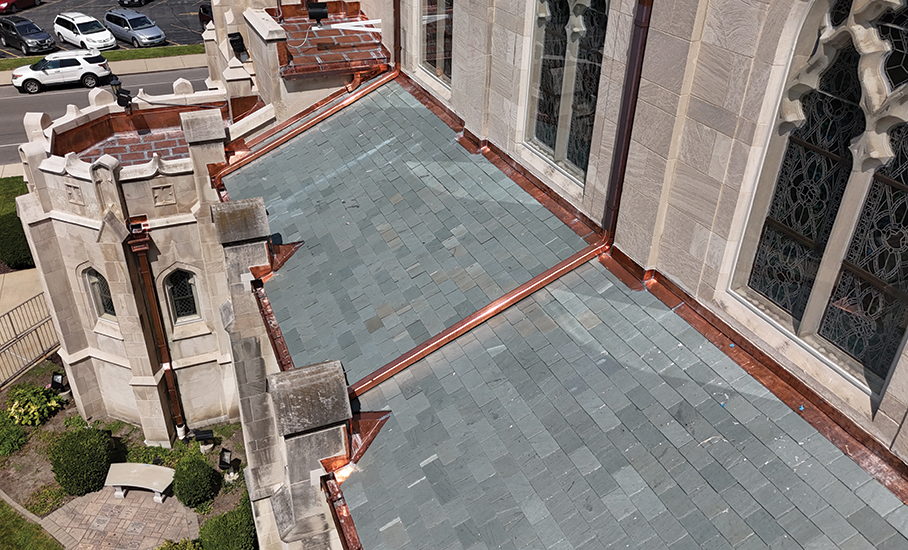
For the gutter system, the Renaissance Historic Exteriors team crafted copper gutters and downspouts that were shaped and installed to match the original configuration. On the lower sections of the roof, heavy-duty hangers were installed to securely anchor the gutters and downspouts.
Slate
The next step was installing 18- by 10-inch Vermont Natural Slate tiles in Semi Weathering Gray Green on all upper steep-slope roof areas.
“These were anchored with copper slating nails or corrosion-resistant fasteners, ensuring the roof would stay firmly in place even in the face of the harshest weather,” Raleigh says.
Team members then moved to the lower roof, where workers installed new 20- by 10-inch Vermont Natural Slate tiles with a 4-inch headlap using copper slating nails and corrosion-resistant fasteners. On the areas over the bay windows on the east and west ends of the transepts, new 18- by 10-inch slate was installed with a 3-inch headlap.
Over the lower ring of the apse with a 10:12 slope on the south elevation, the team installed new 18- by 10-inch Vermont Natural Slate tiles.
As the parish approached its 100-year anniversary, the church underwent significant renovations to preserve its original 1930 appearance
“The apse with its steep slope was given due attention with new slate carefully affixed to every facet, preserving the elegance of the church’s architectural design,” Raleigh says.
After slate installation, the team installed a UL-listed Class II lightning protection system with new conductors to replace the original system that no longer was UL-compliant.
“This system, designed to safeguard the church in the event of a storm, was installed with precision and care,” Raleigh says.
The final step was installing new brass Alpine SnowGuards along selected eave locations to prevent snow damage to the surroundings.
Another 100 years
In July 2024, the Renaissance Historic Exteriors team completed work on Blessed Sacrament Catholic Church. Throughout the restoration, the church remained open, allowing the parish to continue to serve the community while work was underway. Every detail from the copper flashings to the roofing slate was a blend of form and function, protecting the church while honoring its history.
“More than that, the church roof is now a symbol of care—a careful process of demolition, rebuilding and renewing that reflects the love and respect the community has for this sacred space,” Raleigh says.
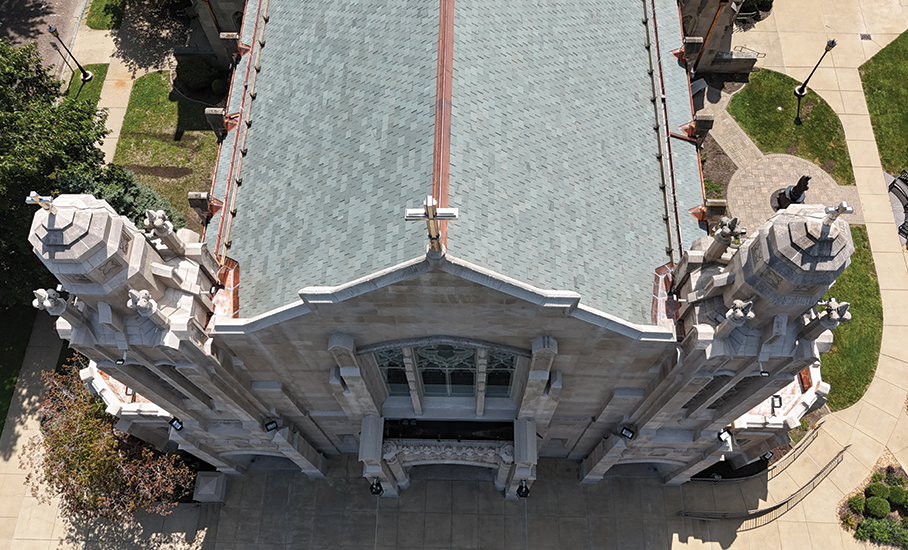
Because of Renaissance Historic Exteriors’ meticulous craftsmanship, dedication to historical details and adherence to the project timeline, Blessed Sacrament Parish successfully kicked off its centennial celebration with a Saturday vigil mass Sept. 14, 2024, in a newly restored church on the field where its history began 100 years ago.
“As with many historical buildings, renovations are not easy projects,” Grant says. “The work took several months to complete. Renaissance Historic Exteriors provided the expertise we needed. They helped us choose slate that matched the original, duplicated the copper gutters and downspouts and paid attention to details, making sure everything was authentic as possible for our centennial celebration.”
For its work on Blessed Sacrament Catholic Church, Renaissance Historic Exteriors was selected as a 2026 NRCA Gold Circle Awards winner in the Outstanding Workmanship: Steep-slope category.
“Throughout the restoration, the doors remained open, a symbol of the church’s enduring mission and a reminder of the faith and community that continue to thrive within,” Raleigh says. “The roof above now stands strong, a silent guardian over the congregation that will continue to find solace beneath it for generations to come.”
Project name: Blessed Sacrament Catholic Church
Project location: Springfield, Ill.
Project duration: January-July 2024
Roofing contractor: Renaissance Historic Exteriors, Belvidere, Ill.
Roofing materials: Copper and slate
Copper distributor: Revere Copper, Rome, N.Y.
Slate manufacturers: Hilltop Slate Inc., Middle Granville, N.Y.; Vermont Natural Slate,® Wells, Vt.
Roofing manufacturers: GCP Applied Technologies, Alpharetta, Ga.; M8Technology, Fresno, Calif.

CHRYSTINE ELLE HANUS
Professional Roofing’s associate editor
Director of commmunications
NRCA